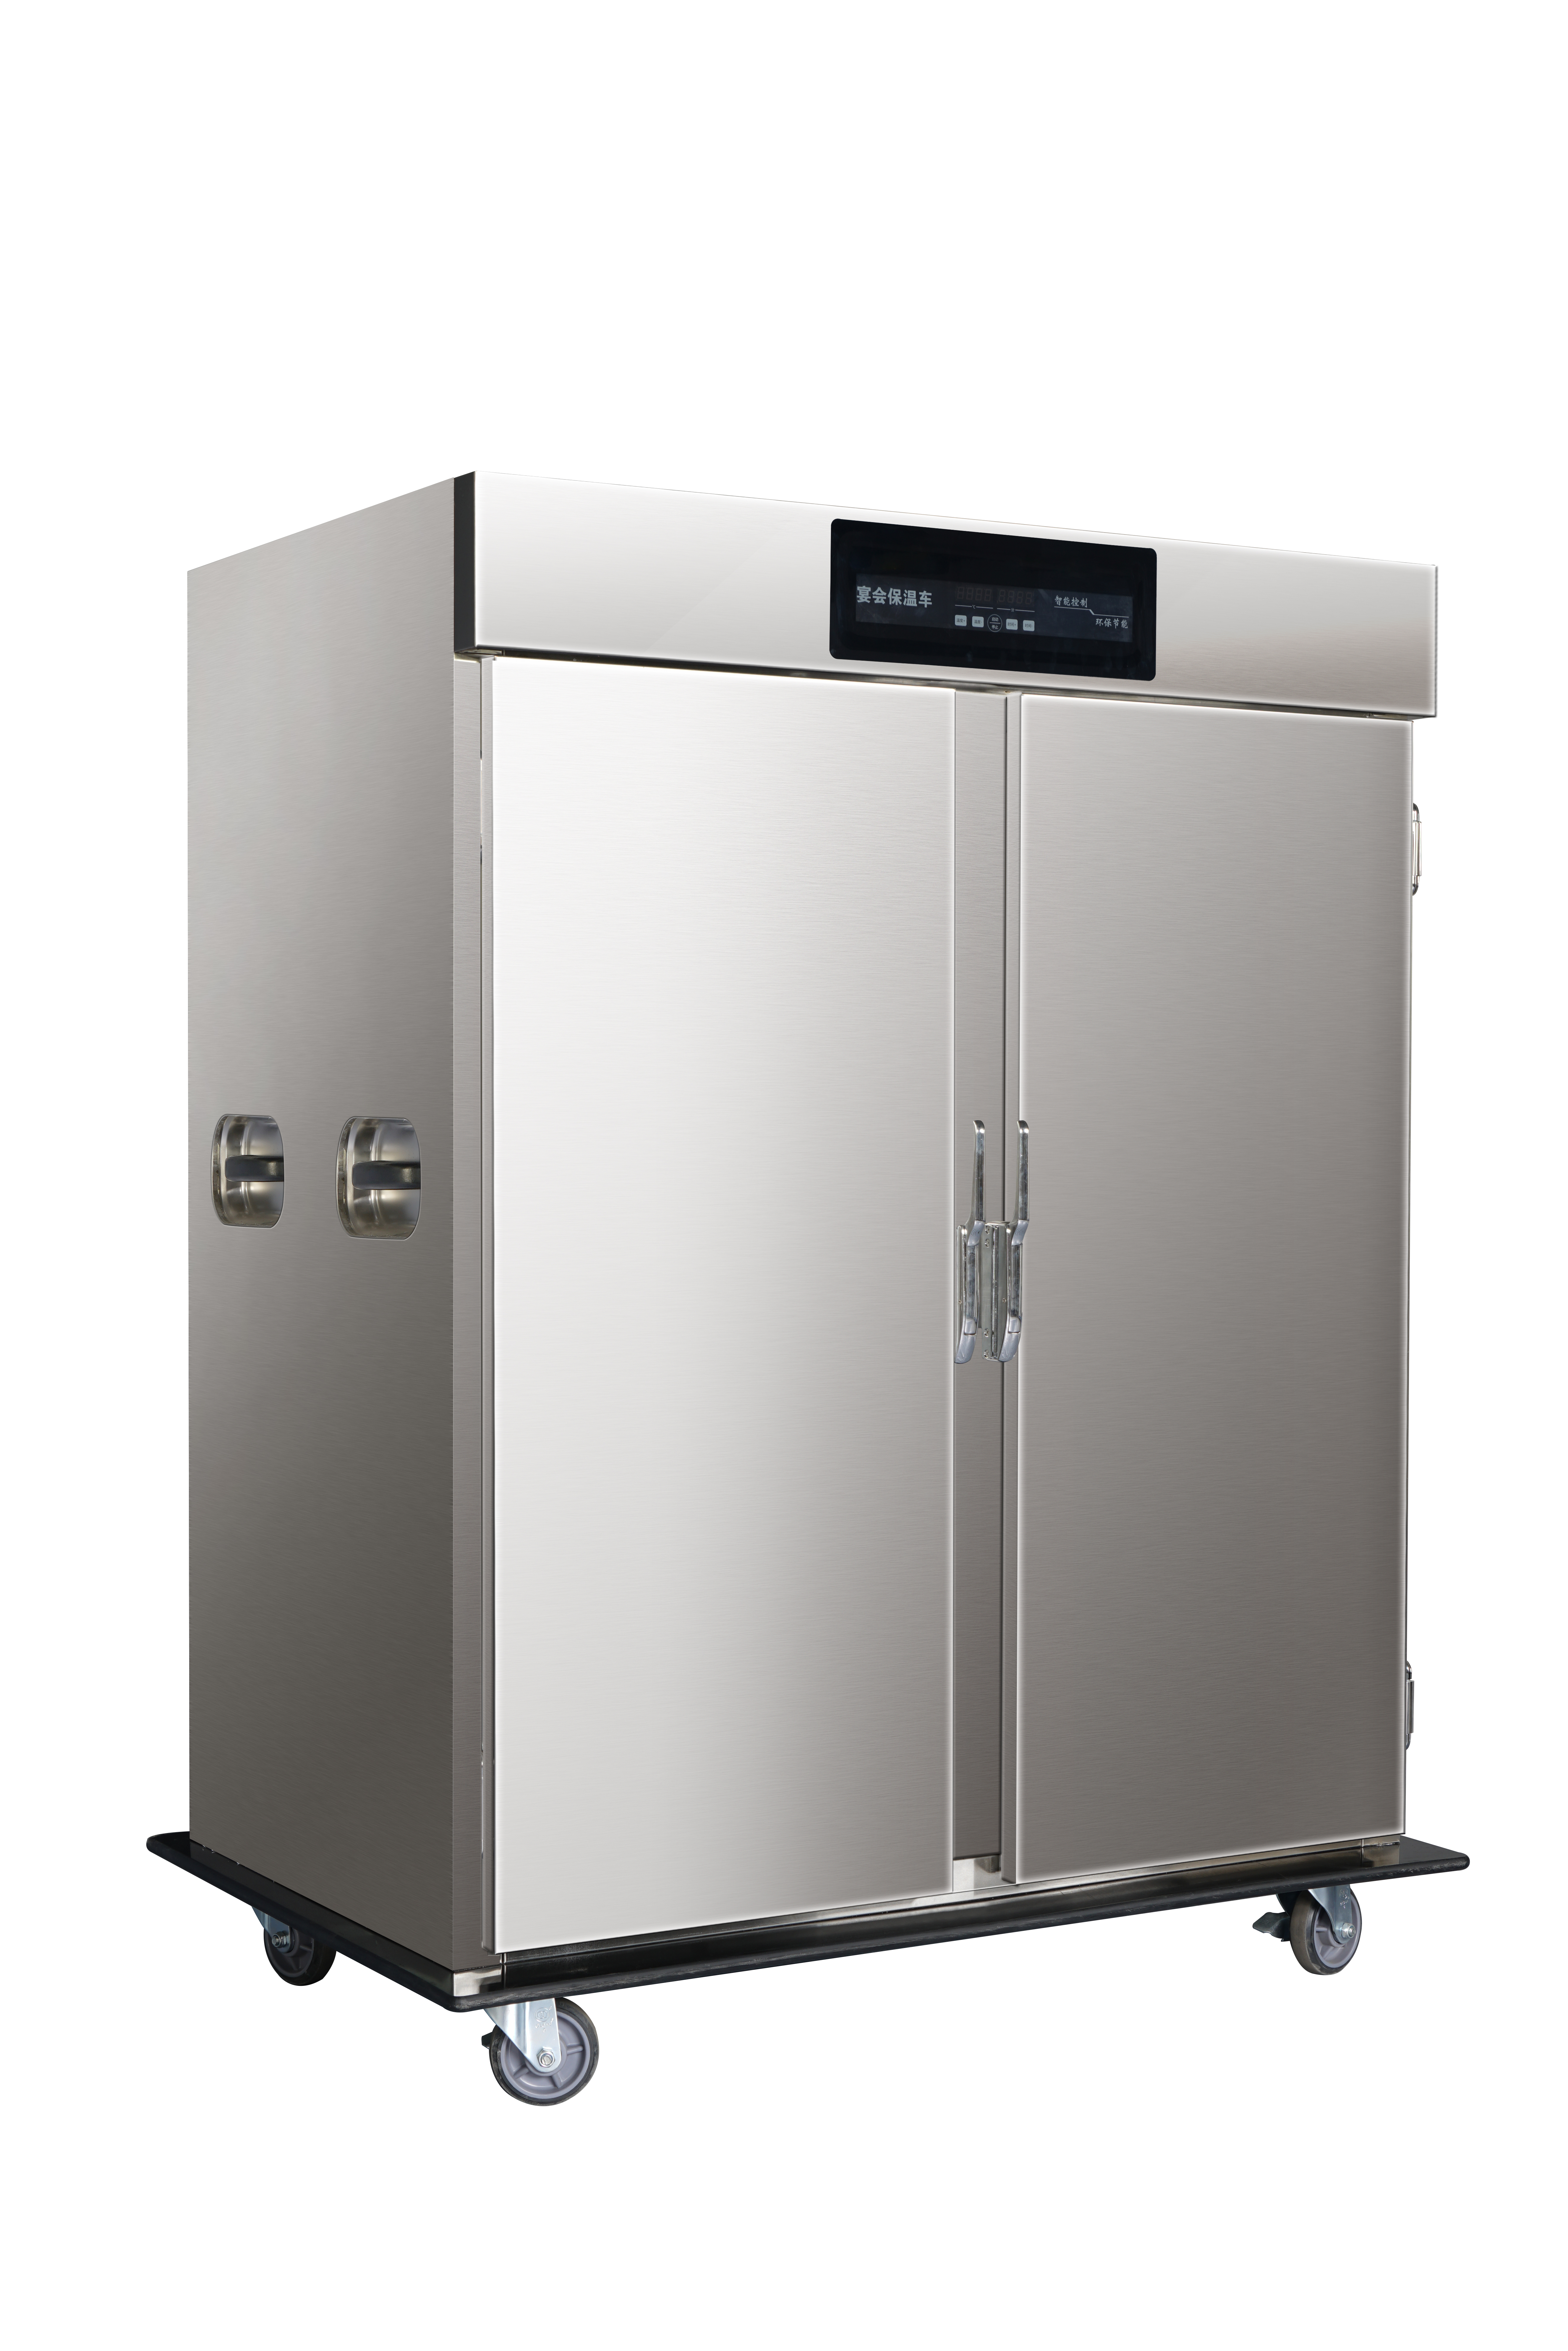
Central kitchen facility planning carries high financial stakes. Layout inefficiencies create permanent operational bottlenecks. Incorrect equipment sizing inflates labor demands and limits production scaling. Facility operators constantly navigate the tension between maximizing production throughput, adhering to strict food safety regulations, and managing the physical constraints of commercial real estate. You cannot fix a poor layout with better management. The physical space dictates the operational reality. Successful central kitchen design requires a systematic approach to procurement and space planning. Operators must prioritize strict linear workflows to prevent cross-contamination. You need verifiable compliance features built directly into the hardware. Scalable capacity must take precedence over baseline unit specifications. Designing a high-volume production facility demands precision, foresight, and a deep understanding of how raw ingredients transform into finished goods at scale.
Linear Workflow Dictates Layout: Effective central kitchen design relies on a strict forward-flow layout—from receiving to dispatch—to eliminate cross-traffic, optimize how people and food move, and mitigate cross-contamination risks.
Capacity Must Align with Scalability: Selecting food production kitchen equipment requires calculating peak throughput requirements and factoring in a 20-30% buffer for future menu expansion or volume increases.
Compliance is Built into Equipment: Prioritize units with integrated HACCP data-logging, NSF-certified construction, and automated cleaning cycles to reduce manual sanitation labor and ensure regulatory adherence.
Table of Contents
Toggle
Key Principles of Central Kitchen Design
A successful central production facility meets specific operational criteria. You need consistent output quality across multiple shifts. The layout must maximize labor efficiency while ensuring zero food safety breaches. The physical environment must support human movement, reducing fatigue and preventing workplace injuries. Achieving these outcomes starts with foundational design principles.
Define Your Production Needs and Service Model
Your menu and service model determine the required equipment and kitchen layout. Cook-chill operations need high-capacity cooking equipment and blast chillers, while baking facilities require proofing cabinets, ovens, and cooling areas. If you outsource ingredient preparation, you can reduce prep space but may need more storage capacity. The distribution model also affects layout needs, with wholesale requiring packaging lines and loading areas, satellite kitchens needing holding equipment, and delivery operations requiring packing and dispatch stations. Define your production model before planning the facility layout.
Kitchen Zoning for Food Safety
Separating high-risk and low-risk areas is essential for preventing food contamination. Raw meat and poultry zones should be isolated from cooked food and packaging areas, with dedicated sanitation systems, handwashing stations, and clear floor markings. Advanced facilities can use controlled airflow and temperature management to keep clean areas protected and maintain safe conditions for handling sensitive ingredients.
Improve Kitchen Workflow and Staff Efficiency
The physical placement of kitchen equipment directly impacts staff fatigue. Unnecessary steps and repetitive motions slow down production and increase the risk of injury. Design workstations that keep essential tools, ingredients, and disposal points within an arm's reach. A prep cook should not have to walk across the room to dispose of vegetable trimmings or retrieve a clean cutting board. Install under-counter trash receptacles and overhead tool racks.
Adjustable prep tables accommodate staff of different heights, reducing back strain. Anti-fatigue matting and proper lighting improve focus and comfort during long shifts. Specify LED fixtures with a high color rendering index (CRI) so staff can accurately judge food color and quality. When you prioritize ergonomics, you maximize productivity and reduce employee turnover. Human-centric workflow design treats the kitchen staff as the most valuable asset in the production process.
Choosing Equipment for High-Volume Food Production
Scaling up from a standard restaurant to a central production facility requires a complete shift in equipment selection. You are no longer cooking to order; you are manufacturing food. This requires heavy-duty, high-capacity machinery designed for continuous operation.
Commercial Cooking Equipment for Central Kitchens
High-capacity cooking equipment is the core of central kitchen production. Roll-in combi ovens allow full racks to be loaded directly, reducing labor and improving efficiency. Tilting braising pans support large-batch cooking such as searing, simmering, and frying, while steam-jacketed kettles provide even heating for soups and sauces. Programmable cooking functions help maintain consistent quality across different batches and reduce operator errors.
Comparison of High-Volume Thermal Processing Equipment
Equipment Type
Primary Application
Throughput Advantage
Infrastructure Needs
Roll-in Combi Oven
Roasting, steaming, baking
Simultaneous multi-rack processing
Treated water supply, floor drain, high-capacity exhaust
Steam-Jacketed Kettle
Soups, sauces, stocks
Even heating, zero scorching
Direct steam or heavy electrical load, trench drain
Tilting Braising Pan
Searing, braising, shallow frying
Versatile batch cooking, easy pouring
Gas/electric supply, floor grate for easy washdown
Blast chillers and cold storage are essential for maintaining food safety in high-volume kitchens. Hot food should not be placed directly into standard coolers because it can raise internal temperatures and affect stored products. Blast chillers quickly reduce food temperatures, while roll-in models that match cooking racks improve workflow efficiency. Cold storage solutions should also match inventory needs, with walk-in coolers for standard use and drive-in refrigeration for large-scale operations. Remote refrigeration systems can further reduce kitchen heat and noise.
Cold Storage Infrastructure Types
Storage Type
Best Application
Key Advantage
Modular Walk-In Cooler
Standard ingredient storage
Flexible sizing, easy installation
Drive-In Refrigeration
Palletized bulk inventory
Forklift accessible, fast loading
Roll-In Blast Chiller
Rapid temperature reduction
HACCP compliance, preserves food texture
Glycol Chilling Systems
Large-scale facility cooling
Energy efficient, remote compressor location
Automated Prep and Food Production Kitchen Equipment
Manual prep work creates bottlenecks. Automated processing solutions drive efficiency. Continuous feed food processors slice, dice, and grate hundreds of pounds of vegetables per hour. Industrial planetary and spiral mixers handle massive dough yields without motor strain. Automated portioning and packaging lines weigh, dispense, and seal products with exact precision.
Integrating specialized food production kitchen equipment reduces repetitive strain injuries among staff. Automation lowers baseline labor requirements and ensures standardized portion control. When every package weighs exactly the same, you eliminate product giveaway and protect your profit margins. Automation transforms a commercial kitchen into a true food manufacturing plant. Look for machines with tool-less disassembly to speed up the daily sanitation process.
How to Optimize Central Kitchen Workflow
The physical placement of equipment governs the movement of people, food, and waste through the culinary space. A poorly integrated layout causes collisions, delays, and cross-contamination. Workflow optimization requires a strategic approach to spatial planning.
Receiving, Storage, and Inventory Flow
The receiving area affects the efficiency and hygiene of the entire facility. Place loading docks close to dry storage and refrigeration areas to reduce handling time and protect perishable goods. Use dock levelers and weather seals to maintain a controlled environment during deliveries. A dedicated unpacking area helps remove external packaging, prevent contamination, and transfer ingredients into clean storage containers before entering the production area.
Design a Smooth Food Production Flow
Central kitchens operate best on an assembly line model. Ingredients must move in a single, forward direction from raw prep to cooking, chilling, and final packaging. Backtracking creates cross-traffic and increases the risk of contamination. Design the floor plan so that the physical flow of food matches the logical sequence of production.
Utilize flexible utility distribution systems. Ceiling-mounted power and water drops allow operators to reconfigure modular equipment as production scales or menus change. Instead of hardwiring a prep table to a specific wall, ceiling drops provide the agility to move workstations based on the daily production schedule. Upgrading your standard Kitchen Equipment to modular industrial units maximizes this flexibility. Quick-disconnect gas hoses and heavy-duty casters are mandatory for this setup.
Warewashing and Waste Management Routing
Warewashing and waste areas require careful planning in high-volume kitchens. Large facilities need enough space for commercial dishwashers, dirty and clean item staging, and proper ventilation to control steam. Waste routes should be separated from food production areas to prevent contamination, with sealed washable bins and efficient disposal systems helping maintain hygiene and reduce waste handling costs.
Food Safety Requirements for Central Kitchens
Health inspections in high-volume production facilities are rigorous. You must assess equipment based on its ability to support, automate, and document food safety protocols. Compliance cannot rely solely on human memory; it must be engineered into the facility.
HACCP Monitoring and Temperature Tracking
HACCP compliance requires accurate monitoring and record-keeping. Modern equipment such as blast chillers, combi ovens, and refrigeration systems can automatically track temperature data and send alerts when conditions exceed safe limits. Integrating these systems with food safety software creates digital records for inspections and recalls, reducing manual paperwork, preventing data loss, and improving overall food safety management.
Sanitation Standards and Clean-in-Place (CIP) Systems
Equipment design plays a key role in maintaining kitchen hygiene. Use 304 or 316 stainless steel for food-contact surfaces, with smooth finishes, seamless welding, and easy-to-clean designs to prevent bacteria buildup. Equipment with self-cleaning or CIP systems can reduce manual cleaning work by automatically circulating water and detergent through internal components, improving sanitation efficiency and reducing labor costs.
Ventilation, Exhaust, and Air Quality Control
High-volume cooking generates intense heat, grease, and effluent. Regulatory requirements dictate the installation of heavy-duty commercial extraction hoods, makeup air units, and advanced grease management systems. The ventilation system must capture and contain all airborne byproducts to prevent grease buildup on facility surfaces, which poses a severe fire hazard. You must calculate the exact cubic feet per minute (CFM) required to clear the air based on the specific equipment lineup under the hood.
Evaluate demand-control ventilation (DCV) systems for high-capacity environments. DCV systems use optical and temperature sensors to detect cooking activity. They automatically adjust the exhaust fan speed based on the actual volume of heat and smoke generated. This improves air quality during peak production while significantly reducing energy consumption during idle periods. Proper ventilation also keeps the ambient kitchen temperature manageable, reducing strain on your refrigeration compressors.
Conclusion
Audit your facility with an MEP engineer to verify electrical, gas, and plumbing capacities before selecting heavy-duty machinery.
Map out a strict forward-flow floor plan to ensure ingredients move linearly from receiving to dispatch without cross-traffic.
Request detailed specification sheets for high-capacity thermal and chilling equipment to verify HACCP data-logging capabilities.
Prioritize equipment vendors who offer comprehensive layout support and utility scheduling for industrial settings.
Establish preventative maintenance contracts with local service agents for all critical production machinery prior to opening.
FAQ
Q: What is the difference between standard commercial kitchen equipment and central kitchen equipment?
A: Standard equipment is designed for made-to-order restaurant service. Central kitchen equipment is engineered for continuous, high-volume batch production. Industrial units feature heavier construction, automated processing capabilities, advanced programmable controls, and significantly higher utility requirements like three-phase power and direct steam connections.
Q: How do you calculate capacity requirements for food production kitchen equipment?
A: Calculate your peak daily output requirements and divide by your available production hours. Factor in specific batch sizes, cooking cycle times, and blast chilling durations. Always add a 20-30% buffer to this baseline calculation to accommodate future menu expansion, seasonal volume spikes, and projected business growth.
Q: How does the service model affect central kitchen design?
A: The service model dictates the size of your packaging and dispatch zones. Wholesale distribution requires heavy-duty palletizing and large loading docks. Satellite distribution needs extensive holding container staging. Direct-to-consumer models require intricate pick-and-pack stations and specialized labeling areas, fundamentally shifting the floor plan layout.
Q: What are the most critical food safety features to look for in central kitchen design?
A: Critical features include strict forward-flow layouts to prevent cross-contamination, adequate blast chilling capacity to navigate the danger zone rapidly, IoT-enabled temperature monitoring for automated HACCP logging, and seamless 304 or 316-grade stainless-steel construction to eliminate bacterial harborage points.
Q: How much space is required for a central production kitchen?
A: Space requirements vary wildly based on output, but industry benchmarks suggest allocating significantly more square footage to non-cooking areas than in standard restaurants. Dry storage, walk-in refrigeration, automated packaging lines, and high-volume warewashing zones often require more physical space than the actual thermal processing area.
Q: What are the common utility pitfalls when installing heavy-duty kitchen equipment?
A: Common pitfalls include lacking three-phase electrical power, having insufficient incoming gas pressure for high-BTU equipment, undersized exhaust hoods, and inadequate floor drainage. Failing to conduct a site utility audit before purchasing equipment often leads to expensive facility retrofits and severe project delays.
Today,we are proud to offer over 5,000 types of food machinery, including kitchen equipment, bakery equipment, and hospitality products. We are particularly prominent in the field of refrigeration, such as flast freezers, coolers, ice makers, etc. We often provide quality engineered equipment for restaurants, bakeries, schools, hotels, companies and other projects, and have received rave reviews from our customers.
CONTACT US
+86-137-2686-2678 +86-137-6077-3620 ivy@cnglead.com.cn Buliding 101, No.44 Fuxing Road, Shawan Street, PanYu District, Guangzhou City, Guangdong Province, China