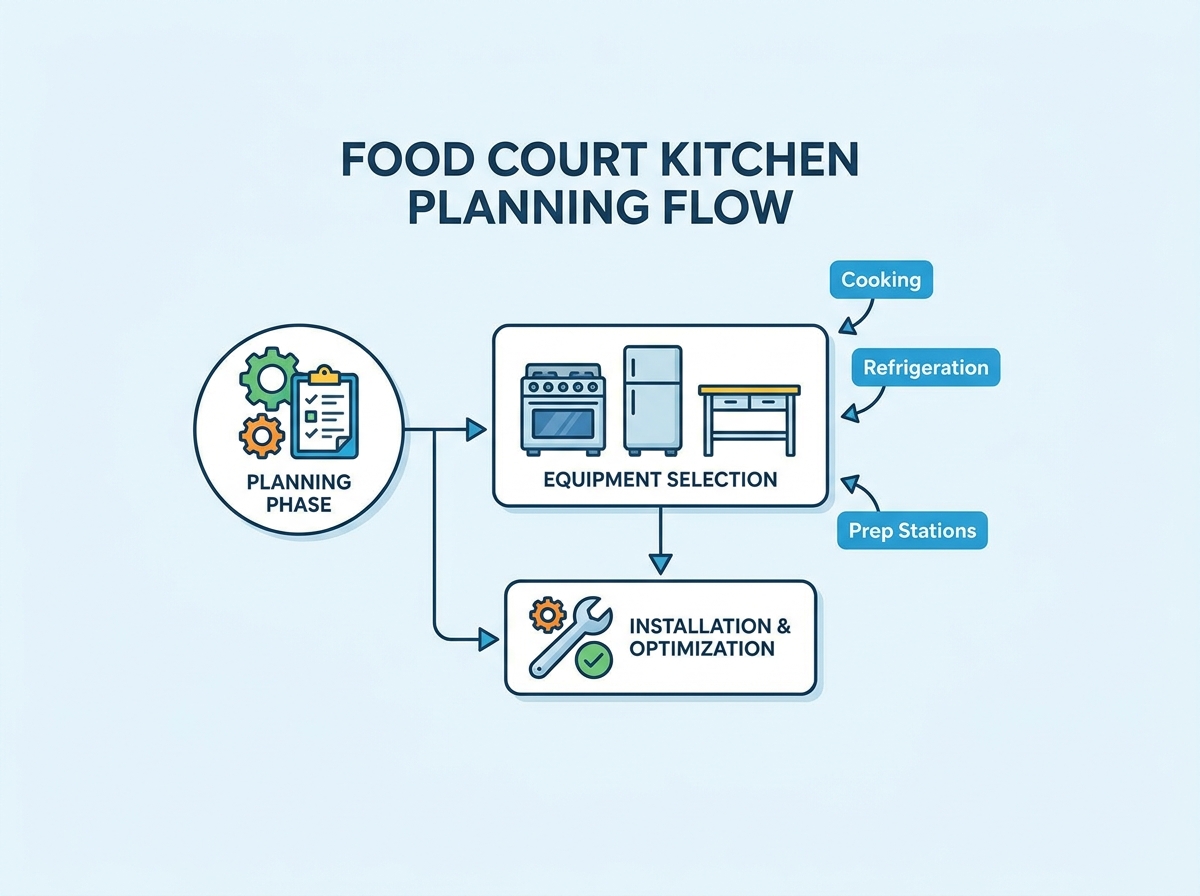
Operating a food court stall means executing high-volume service within a micro-footprint. You have to balance aggressive throughput demands with severe constraints on square footage, utility access, and ventilation capacity. Rigid commercial lease agreements dictate these strict limits before you even sign the paperwork. You cannot simply shrink a standard kitchen design and expect it to function. You must engineer a highly efficient production line that maximizes yield per square foot while maintaining strict code compliance. This guide breaks down the technical requirements for specifying a commercial food court kitchen. We provide a framework to evaluate, source, and layout equipment so you can match output with peak foot traffic without overloading your allocated utilities.
Prioritize Multi-Functional Units: Equipment that performs multiple cooking processes (e.g., rapid cook ovens, combi-ovens) is essential to reduce footprint and lower total utility loads.
Verify Utility Caps Early: Food court leases often strictly limit electrical amperage, gas lines, and HVAC exhaust capacities per stall, dictating equipment feasibility before design begins.
Optimize Vertical Space: With limited horizontal square footage, integrating undercounter refrigeration, over-shelf storage, and stacked cooking equipment is mandatory for workflow efficiency.
Plan for Ventless Technology: Where traditional Type 1 hoods are impossible or cost-prohibitive due to shared infrastructure, ventless cooking equipment provides a viable, code-compliant alternative.
Map Before You Quote: Establish clear operational zones and utilize 3D modeling to verify clearances before requesting quotes from restaurant equipment dealers.
Table of Contents
Toggle
Challenges of Designing a Food Court Kitchen
Maximizing Kitchen Output in Limited Space
Food court stalls typically range from 300 to 800 square feet. Front-of-house merchandising, point-of-sale counters, ADA-compliant service areas, and queue management consume a massive portion of this footprint. This leaves a severely restricted back-of-house prep area. You must analyze this ratio carefully. Every square inch of the kitchen must generate revenue. Dead space is a liability.
The primary operational bottleneck is matching equipment output capacity with peak meal-period foot traffic. Food courts experience massive, concentrated surges during lunch and dinner hours. Your cooking units must recover temperatures instantly. Slow equipment creates long lines, leading to walk-aways and lost sales. You need machines that can handle continuous, back-to-back batch cooking without dropping temperature.
Operators must evaluate the trade-off between on-site prep and utilizing off-site commissaries. Chopping vegetables, mixing sauces, or marinating proteins on-site requires prep tables, multi-compartment sinks, and extra refrigeration. Moving these tasks to a commissary saves valuable stall space.
Calculate the exact square footage required for raw ingredient processing versus finished product assembly.
Determine the frequency of commissary deliveries needed to keep the stall stocked without requiring massive walk-in coolers.
Assess local health department regulations regarding the transport and receiving of prepped hazardous foods.
Compare the labor costs of a dedicated prep team at a central facility against the premium hourly rates of line cooks working in the stall.
Managing Shared Utilities in Food Court Spaces
Food court kitchens must be designed around shared building utilities and strict site limitations. Confirm grease trap capacity, drainage locations, and existing plumbing conditions before selecting equipment, as structural changes are often difficult in multi-tenant buildings. Electrical capacity is also critical, especially for high-power equipment that may require three-phase power. In addition, ensure cooking equipment matches the available exhaust and ventilation limits to avoid exceeding building restrictions and affecting overall system performance.
Essential Equipment for Food Court Kitchens
Space-Saving Cooking Equipment for Food Courts
High-density cooking equipment helps food court kitchens maximize output in limited spaces. Rapid cook ovens and combi-ovens combine multiple cooking methods to reduce preparation time and replace several single-purpose appliances. Ventless fryers and griddles provide a practical solution for locations with limited hood access by reducing the need for complex exhaust systems. Induction cooktops are also ideal for compact kitchens because they generate less heat, improve energy efficiency, and simplify installation without extensive gas connections.
Compact Refrigeration Solutions for Small Kitchens
Point-of-service refrigeration improves kitchen efficiency by keeping ingredients close to the cooking area and reducing unnecessary movement. Undercounter refrigerators, prep coolers, and chef bases help maximize limited space while providing convenient storage. For customer-facing displays, choose between open-air and glass-door coolers based on sales needs and energy efficiency. Remote condenser systems can reduce heat and noise inside the stall, creating a more comfortable working environment.
Holding, Warming, and Merchandising
Heated display cases must maintain safe holding temperatures. They must do this without drying out high-margin impulse items. Look for units with precise humidity controls. Proper merchandising keeps food visually appealing during slow periods. A dry, unappetizing product sitting under a heat lamp will not sell.
Hot holding cabinets help manage batch-cooked items during peak rushes. Specify half-height or undercounter holding cabinets. These fit neatly under prep tables. They allow your team to cook ahead of the lunch rush and hold proteins safely until assembly.
Prep and Sanitation
Compact dishwashing solutions are necessary if you use reusable wares. Evaluate undercounter high-temp dishwashers. They sanitize using heat rather than chemicals. This eliminates the need to store bulky chemical buckets in your limited dry storage area. Alternatively, determine if you can utilize shared facility sculleries to eliminate the dishwasher entirely.
Custom stainless fabrication maximizes dead space. Standard tables rarely fit perfectly around structural columns or odd angles. Custom-cut prep sinks, hand sinks, and worktables utilize non-standard corners. This ensures no square inch is wasted. Specify 14-gauge type 304 stainless steel for durability under heavy use.
Doubles as an equipment stand to utilize vertical space.
Stovetop Cooking
Gas Range
Countertop Induction
Reduces ambient heat and eliminates gas line requirements.
How to Choose Equipment for Food Court Kitchens
Maximize Output with Limited Kitchen Space
Evaluate every piece of equipment based on its output, space usage, and overall value. Choose machines that can produce more food in less space, especially in compact kitchens. High-efficiency equipment may have a higher initial cost but can improve service speed, reduce waiting times, and increase revenue. Prioritize equipment that delivers the best production capacity for the available footprint rather than simply choosing larger units.
Energy Efficiency and Heat Control
Analyze the impact of equipment heat loads on the stall's localized HVAC requirements. Every piece of cooking and refrigeration equipment generates ambient heat. If you overload a small stall with inefficient equipment, the temperature will become unbearable. This leads to staff fatigue, safety hazards, and high turnover.
Evaluate Energy Star ratings carefully. These ratings indicate better insulation and more efficient power usage. Energy-efficient equipment retains heat better and emits less exhaust into the kitchen. This is a major factor for maintaining a workable, safe environment for staff in confined spaces.
Flexible Equipment for Changing Menus
Flexible equipment helps food court kitchens adapt to changing menus and customer demands. Avoid relying on single-purpose machines that limit future menu options. Choose multi-functional equipment that can handle different cooking processes, such as roasting, baking, and steaming. Plug-and-play units with standard connections also make it easier to replace equipment and adjust kitchen layouts without costly modifications.
Easy Maintenance and Equipment Service
Easy maintenance is essential for compact food court kitchens. Choose front-breathing refrigeration units that can be installed close to walls or other equipment without requiring extra ventilation space. Mount heavy equipment on casters to simplify cleaning, inspection, and repairs. Before purchasing specialized equipment, confirm local service availability and ensure trained technicians can provide timely maintenance support.
Food Court Kitchen Layout and Workflow Planning
Plan Equipment Layout Before Purchase
Never buy equipment based on a flat floor plan. Utilize 3D kitchen design software to verify spatial realities. You must ensure that equipment doors can open fully. Ovens, dishwashers, and refrigerators have swing radiuses. If an oven door blocks an aisle, it creates a severe safety hazard and halts production.
Establish a daily start-up and shut-down checklist during the design phase. Ensure the layout supports these efficient operational routines. Staff must be able to access filters, grease traps, and power switches easily. If a layout makes daily cleaning difficult, staff will skip it, leading to equipment failure and health code violations.
The Assembly Line vs. Zone Configuration
A well-planned workflow improves efficiency and reduces congestion in food court kitchens. Arrange the process in a logical order from receiving and storage to preparation, cooking, holding, and service. Define equipment zones before purchasing to ensure the layout matches production needs. Choose assembly-line layouts for customized meals and zoned layouts for batch cooking. Proper station placement and sufficient aisle space help prevent collisions and create a safer working environment.
Ergonomics and Vertical Space Utilization
Maximizing vertical space improves efficiency in compact kitchens. Use stacked ovens, wall-mounted shelves, and elevated storage racks to increase capacity while keeping floors clear for staff movement. Built-in equipment such as drop-in cold pans and soup wells creates flexible work surfaces, allowing counters to serve multiple purposes and improving overall kitchen space utilization.
Food Court Equipment Purchasing Guide
Leasing vs. Buying High-Density Equipment
Procuring food court kitchen equipment requires strategic capital allocation. Weigh the upfront capital expenditure of purchasing premium rapid-cook and ventless technology against equipment leasing models. Leasing preserves startup cash flow. It allows you to acquire top-tier technology without draining your operating reserves before opening day.
Analyze the long-term operational return of investing in durable, space-saving units. Replacing cheaper, standard equipment that fails under high-volume stress disrupts your business. High-density equipment withstands continuous use. Reliable equipment ensures you never miss a lunch rush due to a mechanical breakdown.
Selecting the Right Equipment Dealer
Establish strict criteria for partnering with equipment dealers. You need a dealer who specializes in micro-footprints and complex commercial build-outs. General suppliers may push oversized units that do not fit your utility caps. Specialists understand the nuances of ventless technology and phase-power limits.
Dealer services are just as important as the equipment itself. Look for partners offering freight consolidation and staging. Coordinating delivery times with mall management is notoriously difficult. A dealer who consolidates shipments and delivers everything on a single truck saves you from massive logistical headaches. Sourcing the right Restaurant Equipment requires a partner who understands construction schedules, not just a vendor moving boxes.
Conclusion
Audit your lease agreement to document exact electrical phase power, gas line availability, and HVAC exhaust CFM limits before designing the layout.
Map your operational workflow zones and verify all equipment door swing clearances using 3D modeling software.
Consolidate your final specifications and request quotes from dealers experienced in micro-kitchen build-outs and freight staging.
Schedule overnight delivery and professional rigging to comply with strict mall management installation rules.
FAQ
Q: How do you plan equipment for a food court stall?
A: Start by analyzing your lease agreement to identify strict utility caps, including electrical amperage and exhaust limits. Next, define your menu to determine the exact cooking processes required. Select multi-functional, high-density equipment that maximizes output per square inch while fitting within your allocated utility constraints.
Q: Should I lease or buy my food court kitchen equipment?
A: Leasing preserves capital for startups, allowing operators to maintain cash flow for marketing and initial inventory. Buying outright offers better long-term operational returns for established operators with predictable volume. Choose the method that best aligns with your available liquid capital and long-term business strategy.
Q: Can I use standard restaurant equipment in a food court stall?
A: While possible, standard equipment often generates too much ambient heat and takes up excessive floor space. Food courts require rapid recovery times and compact footprints. Specialized, high-density units like combi-ovens and undercounter refrigeration are highly recommended to maximize efficiency in tight spaces.
Q: What is ventless cooking equipment and do I need it?
A: Ventless cooking equipment utilizes built-in catalytic converters and downdraft filtration to remove grease and smoke without external ductwork. You need it if your food court lease prohibits roof penetrations, or if tying into the centralized exhaust system exceeds your allocated CFM limits.
Q: How do utility caps affect equipment selection?
A: Utility caps dictate exactly what machinery you can operate. If a landlord limits you to single-phase power, you cannot install heavy-duty three-phase ovens. Exceeding gas, electrical, or exhaust limits violates lease terms and prevents you from passing final municipal inspections.
Today,we are proud to offer over 5,000 types of food machinery, including kitchen equipment, bakery equipment, and hospitality products. We are particularly prominent in the field of refrigeration, such as flast freezers, coolers, ice makers, etc. We often provide quality engineered equipment for restaurants, bakeries, schools, hotels, companies and other projects, and have received rave reviews from our customers.
CONTACT US
+86-137-2686-2678 +86-137-6077-3620 ivy@cnglead.com.cn Buliding 101, No.44 Fuxing Road, Shawan Street, PanYu District, Guangzhou City, Guangdong Province, China