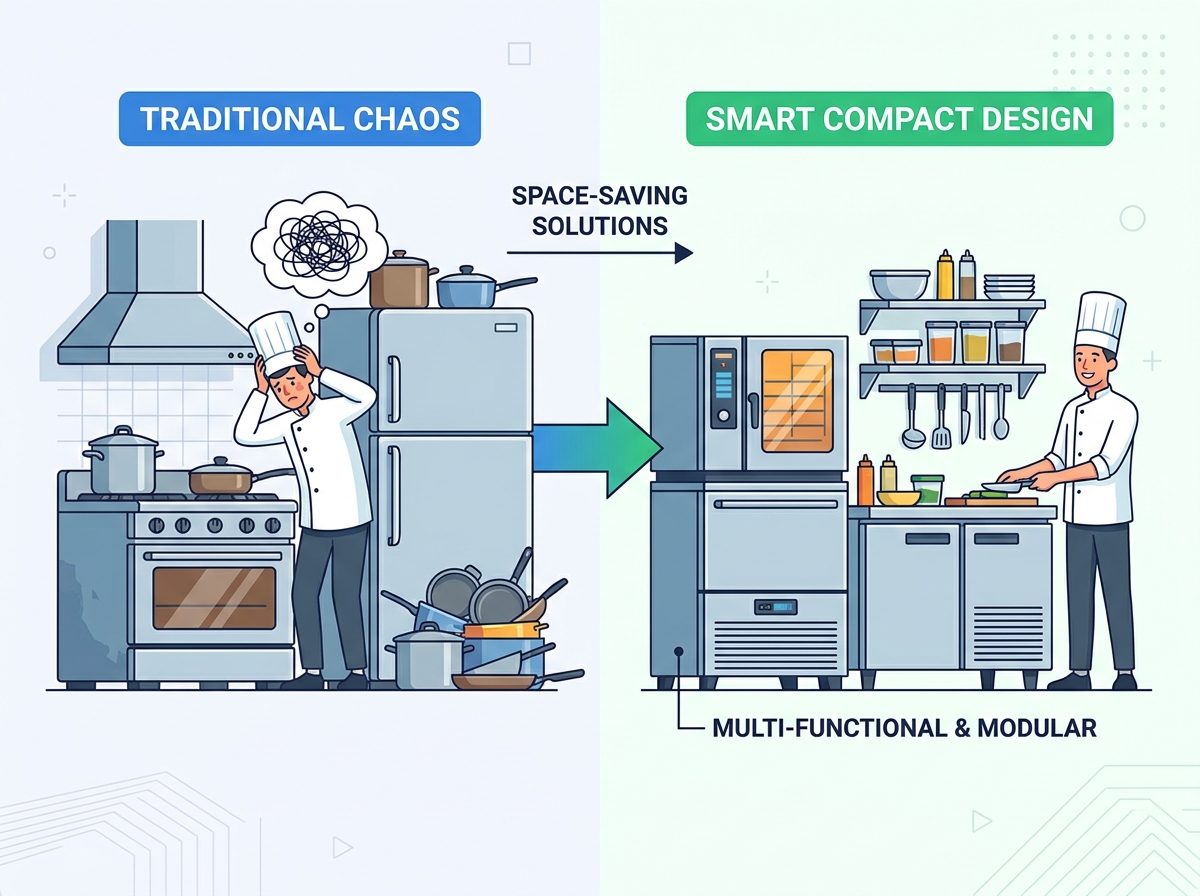
Rising real estate costs and the shift toward delivery-heavy models force operators into smaller physical footprints. Spatial efficiency dictates survival. You must balance a high-volume, diverse menu within severe spatial constraints without compromising staff safety, workflow efficiency, or health code compliance. Strategic selection of small restaurant kitchen equipment solves this directly. Focusing on multi-functionality, verticality, and modularity allows operators to achieve full-scale throughput in a fraction of the square footage. We will break down how to select, arrange, and implement the right gear to turn a cramped space into a high-yield production engine.
Prioritize Multi-Use Technology: Consolidate the footprint by replacing single-purpose appliances with multi-functional units like combination ovens and high-speed rapid cook ovens.
Leverage Vertical and Underutilized Space: Utilize undercounter refrigeration, low-profile chef bases, and wall-mounted storage to stack cooking zones and keep traffic lanes clear.
Audit Utilities and Codes Early: Compact and ventless equipment often requires specific electrical phases (e.g., 3-phase power) and strict adherence to local fire and clearance codes.
Align Capacity with Peak Demand: Evaluate compact commercial kitchen equipment based on recovery times and throughput per square inch to ensure it can handle rush hours without bottlenecking.
Table of Contents
Toggle
Key Factors for Designing a Small Commercial Kitchen
Match Your Menu With Available Kitchen Space
Every inch of a small kitchen should support efficient production. Start by analyzing each menu item, its preparation steps, and required cooking methods to identify the necessary equipment. Avoid buying appliances based on possible future needs and prioritize multi-purpose equipment that can replace several single-use machines. Evaluate equipment based on output capacity compared with the space it occupies, and reduce unnecessary prep areas by adjusting schedules or using pre-prepared ingredients. For example, a small ghost kitchen should focus on high-demand cooking methods, such as using a high-recovery griddle for searing instead of installing oversized ranges that waste valuable space.
Optimize Kitchen Layout and Staff Movement
A cramped layout leads to collisions, dropped food, and slower service times. Establish clear, non-overlapping zones for receiving, prep, cooking, plating, and dishwashing. This prevents operational bottlenecks. Select space-efficient layout models specifically suited for narrow footprints. Galley or parallel configurations work best for long, narrow rooms. They keep cooks facing their stations while leaving a central aisle for movement.
Apply the Golden Triangle concept to commercial spaces. Minimize unnecessary steps between cold storage, the active cooking line, and the expo station. A cook should only need to pivot or take one step to reach their primary ingredients. Design for ergonomic safety to reduce cross-traffic accidents. Narrow aisles require strict discipline regarding open oven doors and protruding handles. Proper small kitchen design ensures staff can maneuver without constantly bumping into each other or hot surfaces.
Measure the exact width of your working aisle. Fire codes typically mandate a minimum of 36 inches, but 42 inches allows two cooks to pass back-to-back safely.
Map the path of dirty dishes. The dish drop-off must never cross the clean plating and expo lines.
Position undercounter trash receptacles directly below primary cutting boards to eliminate walking to a central bin.
Essential Equipment for Small Restaurant Kitchens
Multi-Purpose Cooking Equipment for Small Kitchens
Multi-functional cooking equipment helps small kitchens save space while maintaining high output. Combination ovens can handle baking, steaming, roasting, and other cooking tasks in one unit, reducing the need for multiple appliances. High-speed ovens and multi-zone griddles also improve efficiency by cooking different foods quickly and simultaneously. Choosing versatile equipment allows restaurants to increase production capacity without expanding the kitchen footprint.
When sourcing Small Restaurant Kitchen Equipment, prioritize units that accept standard hotel pans. This ensures seamless transfer from prep to cooking to holding without transferring food between different proprietary containers.
Space-Saving and Ventless Kitchen Equipment
Ventless equipment can help save space and reduce the cost of traditional exhaust hood installation. Ventless fryers and ovens use built-in filtration systems, allowing cooking stations to be placed in more flexible locations. Countertop induction burners are another space-saving option because they provide efficient heating with less ambient heat and can share workspace with prep areas. For commercial kitchens, ensure induction equipment has the correct power supply to handle continuous high-volume use.
Compact Refrigeration and Storage Solutions
Cold storage takes up significant space in commercial kitchens, so optimizing refrigeration layout is essential. Undercounter refrigerators, refrigerated drawers, and chef bases can combine storage with prep or cooking stations to reduce unnecessary movement. Slim-line coolers fit better in narrow spaces, while remote condenser systems can move heat and noise away from the kitchen area. Choosing the right refrigeration solution helps maximize space, improve workflow, and maintain efficient kitchen operations.
How to Choose Compact Commercial Kitchen Equipment
Balance Equipment Size and Production Capacity
A small appliance is useless if it cannot keep up with a Friday night rush. Calculate true throughput before purchasing. Measure pounds of fries per hour or the recovery time between batches. Ensure compact fryers or ovens do not bottleneck peak service. A fryer that drops temperature drastically when cold food is added will produce soggy results and slow down the entire line. Look at the BTU input or wattage rather than just the physical dimensions.
Weigh the trade-off between a smaller physical footprint and operational adjustments. Smaller equipment often means smaller batch sizes. You may face the potential need for more frequent prep cycles or restocking. If you choose a half-size refrigerator for the line, you must assign a runner to restock it from the main cooler during service. Balance the space saved against the labor required to maintain flow. When evaluating compact commercial kitchen equipment, ask manufacturers for specific recovery time data under full load conditions.
Improve Kitchen Efficiency and Staff Comfort
Optimize equipment placement to reduce unnecessary movement and improve kitchen efficiency. Keep frequently used tools within easy reach and store heavy items at comfortable heights to reduce strain. Mobile equipment with heavy-duty casters allows flexible layout changes and easier cleaning, while gas units must use proper safety connections. In compact kitchens, choose equipment with easy-access controls, filters, and maintenance points to simplify cleaning and prevent long-term failures.
Choose Flexible Equipment for Future Growth
Choose modular, countertop equipment that can be easily swapped, stored, or upgraded as seasonal menus evolve. A countertop induction wok can be swapped for a flat griddle when the menu shifts from Asian fusion to breakfast service. Avoid highly specialized, single-use gadgets that consume valuable counter space. If an appliance only serves one low-volume menu item, remove it. Opt for versatile tools that offer high daily utility across multiple dishes. Standardize your plug types where possible. Installing multiple 208V NEMA L6-20 receptacles along the prep line allows you to move heavy-duty countertop equipment anywhere it is needed.
How to Maximize Space in a Small Kitchen
Use Vertical Storage to Save Floor Space
Maximize unused vertical space in small kitchens by adding wall-mounted shelves, hooks, and storage racks above prep areas, sinks, and doors. Epoxy-coated shelving helps prevent rust, while magnetic strips and hanging hooks keep knives, utensils, and small tools off countertops. Ceiling-mounted pot racks can also free up valuable cabinet space, but they must be securely installed to support heavy cookware and placed at a convenient height for daily use.
Custom Fabrication vs. Off-the-Shelf Solutions
Standard commercial tables come in fixed dimensions that often leave awkward gaps in irregular rooms. Determine when it is cost-effective to invest in custom stainless steel tables or corner sinks. A custom-fabricated prep table can wrap around a structural column, turning dead space into a usable workstation. Compare the return on investment of custom fabrication against the limitations of standard-sized commercial tables. Custom fabricators can also weld marine edges onto tables to prevent liquid spills from reaching the floor, reducing slip hazards in narrow aisles.
Higher initial investment. Requires site measurement and drafting.
Space Utilization
Often leaves gaps or dead zones in non-square rooms.
Maximizes every inch. Can wrap around columns and corners.
Lead Time
Immediate availability. Ready to ship and assemble.
Requires weeks for fabrication and specialized delivery.
Integration
Standalone units. May not align perfectly with adjacent gear.
Seamless integration with existing sinks, drop-ins, and walls.
FAQ
Q: What is the most space-efficient cooking equipment for a small restaurant?
A: Combination ovens and high-speed rapid cook ovens offer the best space-to-output ratio. Combi-ovens handle baking, roasting, and steaming in a single vertical unit, replacing multiple traditional appliances. High-speed ovens utilize microwave and impinged air technology to rapidly finish dishes without requiring a massive footprint or traditional exhaust hoods.
Q: Do I need a commercial exhaust hood for ventless kitchen equipment?
A: It depends on your local codes. Ventless equipment features internal catalytic converters to trap grease and smoke. However, many municipalities still require a Type II hood to remove the ambient heat and condensation generated by the appliance. Always consult your local fire marshal and mechanical inspector before purchasing.
Q: How can I maximize dry and cold storage in a compact commercial kitchen?
A: Utilize vertical space by installing epoxy-coated wire shelving up to the ceiling. Replace standard prep tables with undercounter refrigeration units to double the utility of your floor space. Use wall-mounted magnetic strips and heavy-duty commercial hooks to keep smallwares and utensils off the prep counters.
Q: Can undercounter refrigeration effectively replace a walk-in cooler?
A: Undercounter refrigeration is excellent for active line prep, but it lacks the bulk storage capacity of a walk-in cooler. If space prohibits an indoor walk-in, install an outdoor walk-in unit. Alternatively, negotiate frequent, smaller deliveries from your suppliers to manage inventory without requiring massive on-site cold storage.
Q: What are the standard clearance requirements for small restaurant kitchen equipment?
A: Clearances vary by manufacturer and local fire codes. Generally, you need at least six inches of clearance between high-heat equipment and combustible surfaces. You also need specific spacing or stainless steel dividers between fryers and open flames to prevent grease fires. Always check the manufacturer's specification sheet.
Q: How does induction cooking save space and reduce heat in a commercial kitchen?
A: Induction burners heat the pan directly using magnetic fields, meaning almost no ambient heat escapes into the kitchen. They are compact, portable, and can sit on any stainless steel prep table. Once cooking finishes, the surface cools rapidly, allowing you to reuse the space for prep work immediately.
Today,we are proud to offer over 5,000 types of food machinery, including kitchen equipment, bakery equipment, and hospitality products. We are particularly prominent in the field of refrigeration, such as flast freezers, coolers, ice makers, etc. We often provide quality engineered equipment for restaurants, bakeries, schools, hotels, companies and other projects, and have received rave reviews from our customers.
CONTACT US
+86-137-2686-2678 +86-137-6077-3620 ivy@cnglead.com.cn Buliding 101, No.44 Fuxing Road, Shawan Street, PanYu District, Guangzhou City, Guangdong Province, China