Every extra step taken by a line cook compounds over a busy service. A poorly planned space permanently inflates labor costs, degrades ticket times, and creates hazardous bottlenecks during peak hours. Crossed paths between raw prep and cooked plating stations do not just slow down service; they invite health code violations. The core business problem lies in balancing strict spatial constraints, high-output menu demands, and rigid health code compliance without overcapitalizing on the initial build-out.
Strategic design is a measurable operational asset. It dictates how efficiently your staff moves, how quickly food reaches the customer, and how much utility infrastructure you actually need. Aligning physical zones, utility infrastructure, and movement patterns is the absolute prerequisite to finalizing equipment procurement and contractor bids. A flawless restaurant kitchen design ensures that your back-of-house operates as a high-performance engine rather than a chaotic liability.
Key Takeaways
Menu Dictates Design: A commercial kitchen layout must be reverse-engineered from the specific menu complexity, prep requirements, and projected peak-hour volume.
Strict Zone Delineation: Separating receiving, storage, prep, cooking, and sanitation zones is non-negotiable for preventing cross-contamination and ensuring health code compliance.
Utility Capacity is the Hard Constraint: Mechanical, Electrical, and Plumbing (MEP) infrastructure—particularly ventilation and grease management—dictates equipment placement and overall layout feasibility.
Workflow Efficiency Equals Labor Savings: Selecting the correct layout configuration (e.g., assembly line vs. zone) directly reduces wasted movement, minimizing the number of staff required per shift.
Sequential Planning is Critical: Mapping workflow zones and finalizing spatial geometry must occur *before* selecting equipment and requesting vendor quotes.
Table of Contents
Toggle
The Step-by-Step Restaurant Kitchen Design Process
Menu Engineering & Volume Projections
You cannot draft a floor plan without dissecting the menu first. Analyzing the menu determines the exact cooking methods required, the volume of ingredients stored, and the peak-hour throughput expectations. A steakhouse demands heavy-duty charbroilers and extensive walk-in cooler space for aging meat. A bakery requires massive floor mixers, proofing cabinets, and expansive ambient prep surfaces. Projecting your maximum cover count during peak service dictates the capacity of your thermal equipment and the cubic footage of your cold storage. This data prevents you from purchasing oversized equipment that consumes valuable floor space or undersized units that bottleneck production.
Space Measurement & Allocation
Establishing the optimal Front-of-House (FOH) to Back-of-House (BOH) ratio is a strict spatial decision. Standard industry practice dictates a specific split, prioritizing dining space for revenue generation while reserving enough square footage to support operational output. Measure the total available square footage meticulously, accounting for structural columns, existing plumbing stacks, and egress routes. Every square foot allocated to the BOH must be justified by its contribution to prep, cooking, or sanitation. Squeezing the kitchen too tight leads to safety hazards, while over-allocating space wastes potential dining revenue.
Restaurant Concept
Typical FOH Allocation
Typical BOH Allocation
Primary Spatial Driver
Quick Service (QSR)
50%
50%
High-volume assembly and drive-thru staging
Casual Dining
60%
40%
Diverse menu prep and large dishwashing zones
Fine Dining
70%
30%
Maximized seating revenue, complex plating areas
Ghost Kitchen
0%
100%
Pure production and delivery driver handoff
Mapping Workflow Zones
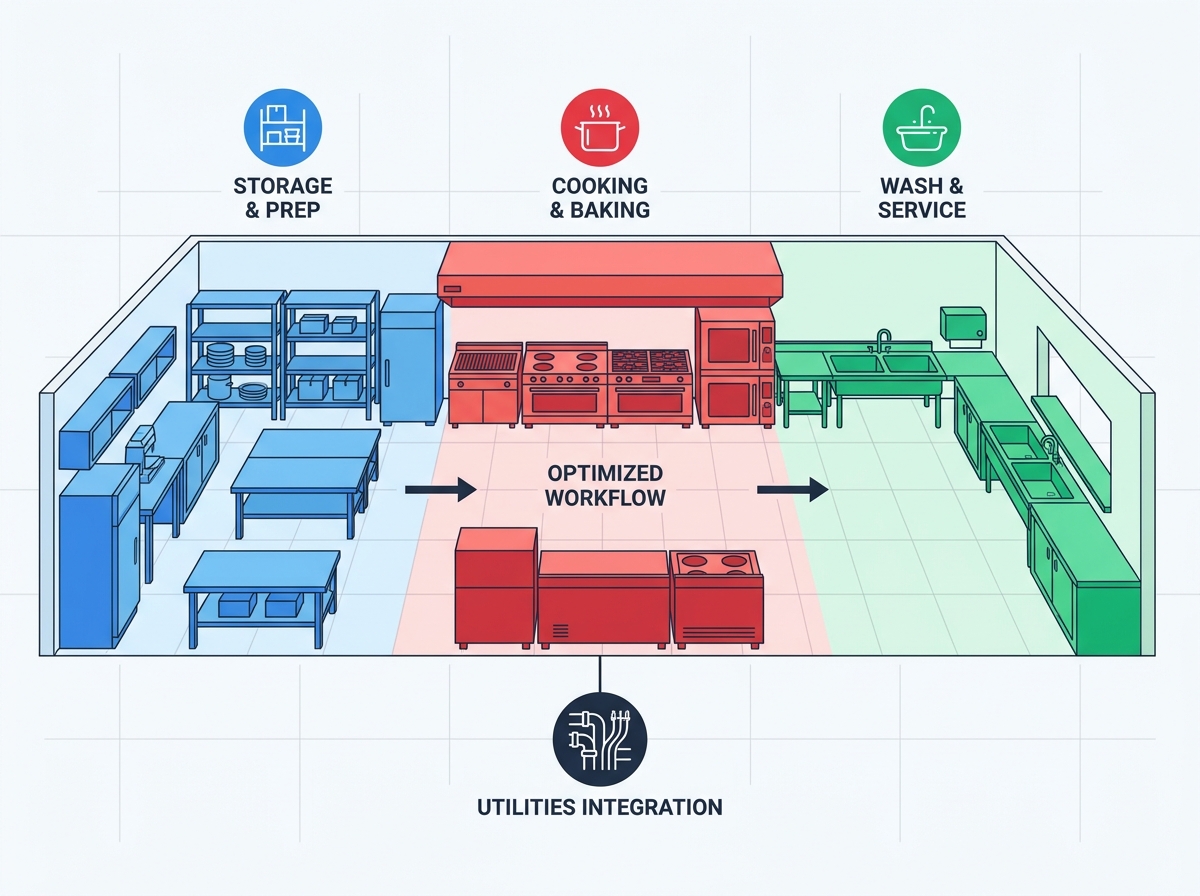
Drafting the initial floor plan requires organizing the kitchen by task rather than centralizing equipment arbitrarily. A logical flow must dictate the movement of ingredients from the delivery door to the plating station. Map out the journey of a single ingredient.
The delivery truck drops off raw goods at the receiving door.
Staff inspects and logs the inventory before moving it to bulk dry storage or walk-in coolers.
Prep cooks pull batches to the staging area for chopping, marinating, or portioning.
Portioned items move to the refrigerated chef bases on the cooking line.
Line cooks fire the food and pass it to the expeditor for final plating.
Intersecting these paths creates operational friction. By mapping these zones early, you establish a physical boundary for each department, ensuring that the dishwashing crew never crosses paths with the sauté station.
Equipment Selection & Quote Readiness
Using the finalized zone map allows you to determine exact equipment dimensions and utility requirements before soliciting bids from foodservice equipment dealers. You must know the precise linear footprint available under your ventilation hood before specifying a range or fryer. Finalizing the spatial geometry ensures that the equipment you select will actually fit through the doors and integrate into the designated zones. This sequential planning prevents costly change orders during construction and ensures that your equipment quotes reflect reality rather than rough estimates.
The Fundamentals of Kitchen Workflow Design
Defining Success Criteria
Establish the metrics of a successful layout early in the planning phase. The primary metric is minimized staff footsteps, often evaluated through the step test. If a fry cook must take three steps to reach the freezer base, that is two steps too many. A successful kitchen workflow demands a linear progression of ingredients from delivery to plating. Clear lines of sight for the expeditor are mandatory. The expeditor must see the entire cooking line to call tickets effectively and manage the pace of service without leaving their station.
Task-Based Organization & Food Safety
Structuring the workflow to prevent raw ingredients from crossing paths with cooked food or soiled dishes is a hard factor in health code compliance. Cross-contamination often occurs when spatial planning fails to separate distinct tasks. A dedicated poultry prep sink must never double as a vegetable washing station. By organizing the floor plan strictly by task, you create physical barriers that enforce food safety protocols naturally. Health inspectors scrutinize these pathways. A layout that inherently separates clean and dirty operations will pass inspections with far less friction.
The Ergonomic Imperative
Ergonomics directly impact staff retention and workplace safety. Aisle width must accommodate safe passing while carrying hot pans. Worktable heights should accommodate the specific tasks performed; heavy chopping requires a lower surface than intricate plating. Proper ergonomics reduce workplace injury, minimize fatigue, and sustain high-speed output.
Aisle Type
Minimum Width
Application & Safety Notes
Single Aisle (One Cook)
36 inches
Suitable for isolated prep stations. No passing traffic allowed.
Double Aisle (Passing)
42 inches
Standard for cooking lines. Allows two cooks to pass safely with hot pans.
High-Traffic Corridor
48 inches
Main thoroughfares connecting dish pit, walk-ins, and the cooking line.
ADA Compliant Route
36 to 60 inches
Requires specific turning radiuses depending on local municipal codes.
Static vs. Dynamic Workflows
Differentiate between fixed equipment placement and modular workstations to allow for future menu pivots. Heavy-duty ranges, fryers, and ventilation hoods represent static workflows. They are bolted down, hard-piped, and permanent. Conversely, prep tables on casters, rolling ingredient bins, and mobile heated cabinets represent dynamic workflows. Integrating mobile equipment allows the chef to reconfigure the prep area based on seasonal menu changes or specialized catering prep. A rigid kitchen cannot adapt. Blending static thermal stations with dynamic prep zones provides long-term operational agility.
Mapping the 5 Essential Commercial Kitchen Zones
Receiving and Inventory Storage
The receiving zone is the first point of entry for all inventory and requires immediate proximity to the loading dock, dry storage, walk-in coolers, and freezers. Designing a dedicated processing area for inspecting and unboxing deliveries before they enter storage minimizes external contaminants like pests or street dirt. Never drag cardboard boxes through active prep areas. Evaluating shelving density is a hard requirement. Utilize louvered shelving to promote air circulation in walk-ins. Ensure the layout supports FIFO (First-In, First-Out) accessibility, allowing staff to load new inventory from the back and pull older stock from the front.
Food Preparation and Staging
The prep zone bridges the gap between bulk storage and the cooking line. Segregating raw protein prep from produce is mandatory to meet strict food safety standards and prevent cross-contamination. Provide separate sinks, distinct cutting board colors, and dedicated refrigeration drawers for each prep type. Proximity to cold storage is required to maintain the cold chain during high-volume prep. If cooks have to walk across the kitchen to retrieve chilled ingredients, the ambient temperature will degrade food quality. Install under-counter refrigeration at the prep stations to keep ingredients at safe temperatures immediately before cooking.
The Cooking Line (The Engine Room)
The cooking line dictates the rhythm of the entire restaurant. Positioning primary thermal equipment under the ventilation hood is a non-negotiable fire code requirement. Structure the line for linear progression: from raw ingredient staging to primary cooking, to finishing. A sauté station needs immediate access to a refrigerated chef base for raw proteins, the burner for cooking, and a staging area for panning. Group equipment by cooking technique. Place fryers at the end of the line to prevent grease splatter from contaminating adjacent open burners. The engine room must operate with zero wasted motion.
Service and Plating (The Pass)
The pass is the intersection where culinary execution meets customer service. Designing the expeditor station requires integrating heat lamps, garnish stations, and POS ticket printers or display screens. The expeditor needs immediate access to finishing salts, sauces, and wiping cloths. Establishing a physical barrier between Front-of-House (FOH) staff and Back-of-House (BOH) operations prevents servers from crowding the cooks. The pass should feature a raised tier for completed dishes, allowing servers to grab plates without reaching over active prep surfaces. This zone demands intense lighting for final quality control.
Dishwashing and Waste Management
A bottleneck in the dish pit will grind a high-volume kitchen to a halt. Strategic placement near the dining room return prevents soiled dishes from crossing clean prep zones. Servers should drop dirty plates immediately upon entering the BOH. Evaluate the footprint required for three-compartment sinks, commercial dishwashers, and clean/soiled landing tables. The soiled landing table must feature a pre-rinse spray valve and a sloped drainboard leading to a garbage disposal or scraping trough. Ensure the clean landing table is large enough to air-dry racks of glassware before they are returned to service.
Evaluating Standard Commercial Kitchen Layout Configurations
Assembly Line Layout
The assembly line configuration organizes equipment in a straight line or L-shape, moving the product sequentially from one station to the next. This setup maximizes throughput and standardization, making it the definitive choice for Quick Service Restaurants (QSRs), pizzerias, limited-menu operations, and high-volume banquet facilities. It allows multiple staff to work in parallel on a linear progression. However, it limits menu flexibility. If a dish requires a process outside the linear flow, it disrupts the entire line. Choose this layout when speed, consistency, and high-volume repetition are your primary operational goals.
Island Layout
In an island layout, the primary cooking equipment is clustered in the center of the room, with prep and storage zones positioned along the perimeter walls. This configuration centralizes cooking equipment for executive chef oversight, allowing communication across the line. It is best suited for fine dining establishments with large square footage. The major drawback is utility integration. It requires significant floor space and complex, centralized overhead ventilation. Running gas lines and plumbing to the center of the room involves extensive trenching. It is an impressive, highly functional design, provided you have the spatial and financial resources.
Zone-Style Layout
A zone-style layout organizes the kitchen strictly by task, creating distinct blocks for different culinary disciplines. You will find a dedicated pastry zone, a distinct grill station, and an isolated salad prep area. This is best for hotels, catering operations, banquets, and diverse menus. It allows multiple specialized teams to work in parallel without interfering with one another. The challenge lies in synchronization. Because the zones are physically separated, it requires careful coordination at the expeditor station to ensure the hot grill items and the cold salads arrive at the pass simultaneously.
Galley Layout
The galley layout features stations positioned along parallel walls, creating a tight, central corridor. This configuration is highly efficient for small teams and is the standard for food trucks, ghost kitchens, and narrow urban footprints. All equipment is within arm's reach, minimizing footsteps entirely. However, there is a high risk of workflow bottlenecks if staffed by more than two cooks. Passing behind a coworker in a narrow galley while carrying hot oil is dangerous. Use this layout only when spatial constraints leave no other option, and keep staffing levels strictly limited.
Open Kitchen Layout
An open kitchen layout removes the wall between the dining room and the BOH, turning the culinary process into a visual spectacle. This configuration drives customer engagement and is best for experiential dining concepts. However, it necessitates significant investment in aesthetic, low-decibel equipment. You cannot hide dented prep tables or loud dishwashers in an open concept. Furthermore, it demands rigorous, continuous cleaning protocols. Every spill is visible to the guest. Ventilation must be perfectly balanced to prevent cooking odors and smoke from overpowering the dining room.
Utility Infrastructure: Mechanical, Electrical, and Plumbing (MEP)
HVAC and Commercial Ventilation
Ventilation is the most expensive and rigid component of a commercial kitchen layout. Calculating Type I vs. Type II hood requirements is based strictly on grease-producing equipment. Fryers, griddles, and broilers require a Type I hood integrated with an ANSUL fire suppression system. Ovens and dishwashers producing only heat and moisture require a Type II hood. You must also account for Make-Up Air (MUA) systems. When an exhaust hood pulls massive volumes of air out of the building, the MUA system pumps fresh air back in to prevent negative building pressure, which can cause doors to slam and draft issues in the dining room.
Electrical Load Planning
Commercial equipment draws massive amounts of power. Mapping voltage and phase requirements is mandatory before finalizing the floor plan. Heavy-duty commercial kitchen equipment often requires three-phase power, which many standard commercial spaces lack. Running new electrical service to a building is a massive capital expense. You must calculate the total amperage draw of all refrigeration, thermal equipment, and HVAC systems. Future-proofing the electrical panel is also required. Leave spare breaker capacity for equipment upgrades, such as adding a high-voltage combi-oven or an extra walk-in cooler down the line.
Plumbing, Floor Drains, and Grease Traps
Plumbing dictates where your sinks and water-connected equipment must live. Sizing and locating grease interceptors according to municipal codes is a hard constraint. Failing a wastewater inspection will shut down your operation. Strategic placement of floor troughs and indirect drains is required for sanitation and equipment discharge. Ice machines, combi-ovens, and prep sinks cannot be hard-piped directly into the sewer line. They require an air gap over an indirect floor drain to prevent sewage backflow from contaminating the equipment. Trenching concrete to install new floor drains is costly, so align your wet zones carefully.
Implementation Risks and Cost Mitigation
Underestimating Utility Retrofits
The greatest financial risk in restaurant development is signing a lease or buying equipment before an MEP engineer verifies the building's utility capacity. A space may look perfect, but if the gas line is undersized for your cooking battery, or the electrical panel lacks three-phase power, the retrofit costs can destroy your budget. Never commit to a floor plan until you have confirmed that the existing infrastructure can support the mechanical, electrical, and plumbing demands of your specific equipment list.
Ignoring Local Health and Fire Codes
Health and fire inspectors wield absolute authority over your opening date. Failing to integrate fire suppression systems or proper handwashing sink ratios into the initial floor plan carries heavy consequences. Hand sinks must be unobstructed and located within a specific distance from all prep and cooking zones. If an inspector finds a layout violation, you will be forced to tear out walls and relocate plumbing before receiving your certificate of occupancy. Design for compliance from day one.
Equipment Procurement Strategy & Quote Readiness
Procurement requires evaluating the trade-offs between buying new versus refurbished equipment. Refurbished units save capital but often lack warranties and may have shorter lifespans. Regardless of your purchasing route, exact equipment spec sheets (cut sheets) must be finalized before the architect locks the layout or quotes are requested. A cut sheet provides the exact dimensions, voltage, gas BTUs, and plumbing connections required. Handing an architect a generic list without cut sheets guarantees that utility connections will be installed in the wrong locations.
Conclusion
Finalize your menu and project peak-hour volume to determine exact equipment capacity needs.
Draft a task-based zone map to establish a linear workflow from receiving to plating.
Consult with an MEP engineer to verify that the building's utility infrastructure can support your layout.
Gather exact equipment cut sheets to confirm dimensions and utility connection points.
Lock the spatial geometry and utility plans before requesting construction bids or purchasing equipment.
FAQ
Q: What are the step-by-step phases to design a commercial kitchen layout?
A: The process begins with menu engineering and volume projections. Next, allocate the space ratio between front-of-house and back-of-house. Map out the five essential workflow zones to ensure a linear progression of ingredients. Finally, select equipment and gather exact specification cut sheets before consulting an MEP engineer and requesting construction bids.
Q: What is the most efficient commercial kitchen layout?
A: The most efficient layout depends entirely on the menu. For high-volume, limited-menu operations like QSRs, the assembly line layout is the most efficient. For diverse menus requiring specialized prep, a zone-style layout works best. Efficiency is achieved by minimizing staff footsteps and preventing cross-traffic.
Q: How much space is required for a commercial kitchen?
A: A standard rule of thumb is allocating 30% to 40% of the total restaurant square footage to the back-of-house. The exact space required depends on the seating capacity, the complexity of the menu, and the volume of bulk storage needed to support peak service hours.
Q: How do you calculate ventilation requirements for a restaurant kitchen design?
A: Ventilation requirements are calculated based on the total linear footprint of grease-producing equipment under the hood. You must determine the exhaust CFM (Cubic Feet per Minute) required to capture smoke and grease, and balance it with a Make-Up Air (MUA) system to prevent negative building pressure.
Q: What are the mandatory zones in a commercial kitchen layout?
A: Every layout must include five distinct zones: Receiving and Inventory Storage, Food Preparation and Staging, The Cooking Line, Service and Plating (The Pass), and Dishwashing and Waste Management. Separating these zones is critical for workflow efficiency and health code compliance.
Q: What is the difference between a Type I and Type II commercial hood?
A: A Type I hood is required for equipment that produces grease and smoke, such as fryers, broilers, and ranges. It must include a fire suppression system. A Type II hood is used for equipment that only produces heat, steam, or odors, such as dishwashers and baking ovens.
Today,we are proud to offer over 5,000 types of food machinery, including kitchen equipment, bakery equipment, and hospitality products. We are particularly prominent in the field of refrigeration, such as flast freezers, coolers, ice makers, etc. We often provide quality engineered equipment for restaurants, bakeries, schools, hotels, companies and other projects, and have received rave reviews from our customers.
CONTACT US
+86-137-2686-2678 +86-137-6077-3620 ivy@cnglead.com.cn Buliding 101, No.44 Fuxing Road, Shawan Street, PanYu District, Guangzhou City, Guangdong Province, China