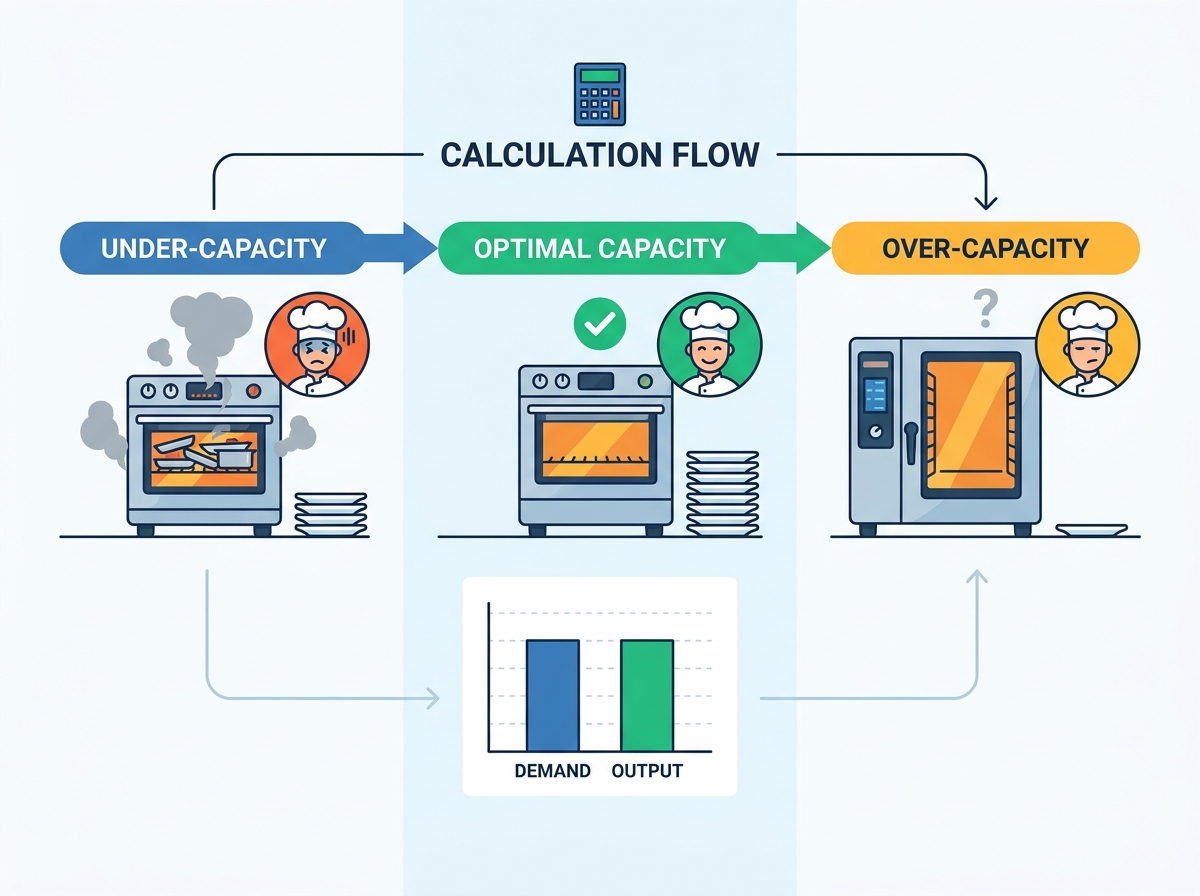
Incorrect equipment sizing directly impacts your daily operations and long-term profitability. Under-sizing creates immediate service bottlenecks. You lose revenue and frustrate guests during peak hours because the kitchen simply cannot keep up with the tickets. Over-sizing drains your available capital and wastes valuable floor space. It inflates monthly utility costs and penalizes your bottom line on every single service. Many operators rely on guesswork or manufacturer maximums. They fail to calculate actual throughput requirements based on their specific menu, seating capacity, kitchen zones, and utility constraints.
You need a systematic, data-driven framework for calculating exact restaurant equipment sizing. This approach ensures seamless peak-hour execution. It balances workflow across your line and drives long-term operational efficiency. By matching your hardware to your actual production demands, you eliminate bottlenecks before the first ticket prints.
Menu Dictates Specs: Kitchen production capacity must be reverse-engineered from menu complexity, prep methods, and peak-hour cover counts, not just total square footage.
Throughput Over Footprint: Evaluate equipment based on real-world yield and recovery times (e.g., pounds per hour, racks per hour) rather than static physical dimensions.
Holistic Zone Balancing: High capacity in the cooking zone is useless if your prep, plating, or warewashing zones are undersized; throughput must be balanced across the entire kitchen layout.
Utility and Space Limits: High-capacity equipment requires proportional infrastructure; failing to account for hood space, gas line limits, or electrical panels will derail installation.
Scalability Matters: The right sizing strategy balances day-one capital efficiency with the flexibility to handle a 15-20% growth in volume without requiring a full kitchen redesign.
Table of Contents
Toggle
The Fundamentals of Restaurant Equipment Sizing
Defining Kitchen Production Capacity vs. Theoretical Output
Defining capacity requires looking past the sales brochure. Practical capacity is the maximum number of quality-consistent plates your kitchen can output during peak service without overwhelming your staff or causing equipment failure. It represents the sustainable rhythm of your line when every station operates at full tilt. You have to account for human movement, ticket reading, and plating time.
Manufacturers often list a theoretical maximum output. They test equipment under perfect laboratory conditions. They use specific food products at optimal ambient temperatures and apply continuous loading. Real-world operational yield looks entirely different. Staff open oven doors constantly, drop frozen products into fryers, and manage multiple tickets simultaneously. These variables drastically reduce the actual output you can expect during a Friday night rush. A spec sheet might claim an oven bakes 100 potatoes an hour. In a real kitchen, with the door opening every five minutes, you might only get 70.
Recovery time acts as the primary variable in true capacity calculations. When you drop a basket of frozen fries into hot oil, the temperature plummets. Recovery time measures how fast that oil returns to the target cooking temperature. Equipment with poor recovery time forces cooks to wait between batches. This destroys your theoretical output and backs up the entire kitchen.
The Cost of Miscalculation: Under-Sizing vs. Over-Sizing
Under-sizing your equipment creates immediate operational hazards. Ticket times increase as cooks wait for burner space or fryer recovery. Food quality drops significantly. For example, frying in oil that has not recovered its temperature results in greasy, soggy food. Staff burnout accelerates when cooks constantly fight their equipment to keep up with incoming orders. Ultimately, under-sizing caps your revenue during your most profitable peak dining windows. You cannot sell food you cannot cook.
Over-sizing carries equally damaging consequences. Buying massive equipment wastes upfront capital that could be deployed elsewhere in the build-out. Oversized units consume higher ongoing energy. They draw massive power or gas even while idling between rushes. They eat up limited, expensive hood space. A 72-inch range placed where a 48-inch range would suffice disrupts kitchen ergonomics. It forces staff to take extra steps to move around the line. This inefficiency compounds over thousands of services, slowing down your overall operation.
Step 1: Analyze Menu Complexity and Cooking Methods
Mapping Menu Items to Equipment Types
Your menu serves as the blueprint for your equipment list. Start by categorizing every menu item by its primary cooking method. Look at what requires a sauté pan, a fryer basket, a baking sheet, or a grill grate. This mapping exercise immediately highlights which equipment will bear the heaviest operational load. If 60% of your appetizers and 40% of your entrees require frying, your fry station becomes the anchor of your kitchen.
Calculate the percentage of menu items relying on a single piece of equipment. This identifies potential single-point bottlenecks. If your single flat-top grill handles breakfast eggs, lunch burgers, and dinner steaks, it dictates your maximum throughput across all dayparts. Recognizing these heavy-use stations allows you to allocate more linear hood space to the equipment that drives your revenue.
Follow this process to map your menu effectively:
List every item on your proposed menu, including side dishes and garnishes.
Assign a primary and secondary cooking method to each item.
Estimate the percentage of total sales each item will represent during peak hours.
Group the high-selling items by their required equipment to find your heaviest loads.
Identify any single piece of equipment that handles more than 30% of your menu.
Batch Cooking vs. Made-to-Order Requirements
Different operational models demand entirely different capacity evaluations. Batch-prep operations require high-volume holding and cooking power. Think of cafeterias, catering halls, or barbecue joints. You need equipment like 40-gallon steam kettles, large tilt skillets, or roll-in combi-ovens. The goal is moving massive quantities of food at once. You measure success by the gallon or the hundred-weight.
À la carte, made-to-order concepts require agility. A fine dining or fast-casual restaurant relies on multi-burner ranges, rapid-recovery fryers, and under-counter refrigeration. The focus shifts from total volume per batch to the speed of individual ticket execution. You need equipment that heats up fast and handles constant manipulation by the line cooks.
Prep schedules also dictate sizing. Equipment used for morning prep might handle heavy batch cooking. That same equipment during evening service might handle individual portions. You must evaluate kitchen production capacity based on the most demanding shift. If your combi-oven roasts 100 pounds of pork in the morning but only reheats side dishes at night, size the oven for the morning roast.
Step 2: Calculate Peak Hour Volume and Throughput
Determining Maximum Seat Turnover and Covers Per Hour
Accurate equipment sizing requires hard math based on peak demand. Use a standard formula to establish your baseline. Multiply your total seats by your expected turnover rate during the peak hour. This gives you the target covers per hour. If you have 120 seats and expect a 1.5 turnover rate during your Friday dinner rush, your kitchen must output 180 covers per hour.
You must also factor in off-premise volume. Takeout, delivery, and catering orders hit the kitchen at the exact same time as your dining room rush. Add projected off-premise orders to your dining room covers to establish the true peak production requirement. Failing to account for a robust delivery business will instantly overwhelm a kitchen sized only for the physical dining room.
Stress-Testing Your Math: The High-Volume Scenario
Consider a high-volume scenario. Imagine feeding 1,000 people in a 3-hour banquet window. This equals roughly 333 covers per hour. To execute this, break down the total volume into per-minute equipment throughput requirements. You need to plate 5.5 meals every minute. If each plate requires a 6-ounce chicken breast, your ovens must cook 34 pounds of chicken per hour. This math dictates exactly how many full-size sheet pans your ovens must accommodate simultaneously.
Always build a 15-20% buffer into your peak volume calculations. This buffer absorbs unexpected rushes, large walk-in parties, or future business growth. Sizing exactly to your current maximum leaves zero room for error. The buffer ensures your equipment recovers quickly even when pushed past normal limits.
Aligning Equipment Capacity with Labor and Staffing Models
Equipment size directly impacts your staffing requirements. High-capacity manual equipment requires more hands on the line. A massive 10-burner range needs multiple cooks to monitor and flip pans. You cannot buy a massive cooking suite and expect a single line cook to manage it efficiently. The physical span of the equipment dictates the labor required to operate it.
Conversely, automated, high-yield equipment offsets labor shortages. Programmable combi-ovens or fryers with automated basket lifts handle high volumes with minimal human intervention. Ensure your calculated throughput matches the physical capacity of the staff operating the station. A station designed to output 200 plates an hour fails if the single cook assigned to it can only physically plate 100.
Ovens and Ranges (BTUs, Cavity Size, and Pan Capacity)
Evaluate oven capacity using standard pan sizes rather than cubic footage. A convection oven might boast a large interior. However, if it only holds three full-size sheet pans instead of five, its practical capacity is limited. Measure capacity by how many hotel pans or sheet pans fit simultaneously while maintaining proper airflow for even cooking.
For ranges, BTUs dictate performance. Higher BTUs translate directly to faster boiling times and rapid heating. A 30,000 BTU burner recovers faster than a 20,000 BTU burner when a cold pot of water is placed on it. This impacts overall burner turnover. It allows cooks to move pots off the line faster and start the next ticket.
Fryers (Pound-Per-Hour Yields and Oil Recovery Times)
Never size a fryer solely by its oil vat capacity. Choosing between a 40-pound or 50-pound vat tells you nothing about throughput. Break down fryer sizing based on the pounds of food per hour metric. A high-efficiency 40-pound fryer with massive burner tubes might output more pounds of french fries per hour than a standard 50-pound fryer.
Thermal recovery time remains the most important metric for fryers. This is especially true when cooking frozen foods. When you drop frozen wings into hot oil, the temperature drops. If the fryer lacks the power to recover quickly, the wings absorb oil instead of crisping. This leads to soggy products and delayed tickets. High-capacity fryers prioritize rapid heat transfer over sheer oil volume.
Refrigeration and Cold Storage (Cubic Footage and Footprint)
Calculate walk-in and reach-in space based on your delivery frequency. If you receive deliveries twice a week, you need significantly more cubic footage than an operation receiving daily drops. A standard baseline requires calculating 1.5 cubic feet of storage per meal served between deliveries. You must factor in raw ingredients, prepped items, and holding space.
Strategic placement maximizes line capacity without expanding the kitchen footprint. Utilize under-counter refrigeration and chef bases directly beneath cooking equipment. This puts ingredients exactly where cooks need them. It reduces steps and increases the speed of service. Upright reach-ins hold backup prep, while under-counter units drive active service.
Warewashing and Sanitation (Racks Per Hour)
Warewashing frequently acts as the hidden bottleneck in a commercial kitchen. If the dishwasher cannot keep up, cooks run out of pans and servers run out of plates. Size dishwashers based on the racks per hour required to support your peak cover count. Factor in the total number of plates, glasses, and silverware pieces used per guest.
Address the sizing of soiled and clean dish tables simultaneously. A high-capacity conveyor dishwasher is useless if the clean dish table is too short. Racks will back up and jam the machine. The physical staging areas must match the throughput of the selected warewashing machine. You must also verify if the machine requires a dedicated booster heater to maintain the 180-degree final rinse temperature required by health codes.
Equipment Type
Primary Capacity Metric
Secondary Performance Metric
Common Bottleneck Risk
Ranges & Flat Tops
Linear Inches / Griddle Space
BTU Output per Burner
Lack of physical space for pans during peak rush.
Fryers
Pounds of Food Per Hour
Oil Recovery Time
Soggy food due to slow temperature recovery.
Ovens (Convection/Combi)
Sheet Pan / Hotel Pan Capacity
Recovery / Fan Speed
Uneven cooking when fully loaded.
Refrigeration
Usable Cubic Footage
Compressor Recovery Time
Frequent door openings raising internal temps.
Warewashing
Racks Per Hour
Water Temperature Recovery
Inadequate soiled/clean table staging space.
Step 4: Factor in Physical Space and Layout Constraints
Balancing Throughput Across the Six Kitchen Zones
Your commercial kitchen equipment capacity must remain balanced across all standard zones. These include Storage, Food Prep, Cooking, Plating/Service, Warewashing, and Receiving. High capacity in the cooking zone means nothing if your plating area is too small to stage the finished dishes. Throughput moves like water through a pipe. It only flows as fast as the narrowest chokepoint.
Different layout types dictate the physical footprint available for equipment. An assembly line layout prioritizes linear space for rapid, sequential building of dishes. An island layout centralizes cooking equipment. This requires a larger open footprint but allows excellent communication. A zone-style layout separates prep from cooking, requiring careful capacity planning for each distinct area.
Measuring the Hood Line and Ventilation Limits
Cooking equipment capacity is strictly capped by the linear footage of your exhaust hood. Hood space is the most expensive real estate in any commercial kitchen. You cannot add a 24-inch charbroiler if you only have 12 inches of hood space remaining. Measure the exact interior dimensions of the hood before finalizing any equipment specs.
Prioritize which equipment goes under the hood based on fire codes and grease production. Align equipment depths to create a flush line. Standardize on 32-inch or 36-inch deep profiles. This prevents units from jutting out and disrupting workflow. Maintain required clearances between fryers and open flames per local fire codes. This often requires adding physical space or stainless steel dividers between units.
Ergonomics and Workflow Clearances
Oversized equipment chokes aisle widths. This violates ADA compliance and disrupts the kitchen triangle workflow. Staff must be able to pivot, bend, and walk past one another safely while carrying hot pans. Cramming massive equipment into a tight space creates a dangerous environment and slows down service.
Standard aisle clearance recommendations require at least 36 inches for a single-sided prep line. For double-sided lines where cooks work back-to-back, aim for 42 to 48 inches of clearance. This ensures safe, efficient staff movement even during the most chaotic shifts. Never sacrifice aisle space just to fit a larger piece of equipment.
Step 5: Assess Utility Availability
Electrical Load, Gas Line Sizing, and Water Supply
Specifying high-capacity equipment that exceeds your building's existing utility infrastructure leads to disastrous installation delays. A massive electric combi-oven might require a 3-phase electrical connection. If your building only has single-phase power, you face massive rewiring costs. Always verify the electrical panel amperage and available voltage before ordering.
Gas line diameter dictates the total BTUs your kitchen can support. Upgrading to high-capacity ranges and fryers increases your total gas load. If the existing gas line is too narrow, the equipment will starve for fuel. This results in weak flames and slow recovery times. Similarly, check water supply lines and drain capacities. High-volume dishwashers and ice machines require specific water pressure (PSI) and dedicated floor sinks to function properly.
Energy Efficiency Trade-offs in High-Capacity Models
High-capacity equipment draws more baseline power. Sizing exactly to your operational need minimizes idle energy waste. A massive griddle left on all day consumes significant gas, even when no food is cooking. Analyze the energy draw of the equipment during both peak usage and idle times.
Energy-efficient models often feature better insulation and advanced burner technology. This allows them to maintain high capacity while reducing ambient heat loss. Less ambient heat means your HVAC system works less to cool the kitchen. This creates secondary energy savings. Balance the upfront cost of efficient models against the long-term utility draw of high-capacity usage.
Implementation Risks and Mitigation Strategies
Avoiding the "Over-Speccing" Trap
Many operators fall into the trap of buying the largest available unit just in case. This over-speccing drains budgets and wastes space. Use the data-driven framework of menu analysis and peak hour calculations to right-size your equipment. Trust the math over the fear of being under-equipped.
Implement modular equipment strategies. Instead of buying one massive 80-pound fryer, purchase two 40-pound fryers. This provides redundancy. If one unit fails, you still have 50% capacity. It also allows you to scale down during slow shifts. You can turn off one fryer completely to save energy and extend oil life.
Planning for Menu Evolution and Scalability
Menus change. The equipment you buy today must handle the menu you write tomorrow. Select multi-functional equipment that offers high capacity across various cooking methods. Combi-ovens serve as the ultimate example. They are capable of steaming, roasting, baking, and holding.
Future-proof your kitchen by leaving small gaps in the hood line or capping off unused gas valves during the initial build. This allows you to slide in a new piece of equipment later without requiring a massive plumbing or ventilation overhaul. Plan for a 15-20% growth in volume from day one.
Sourcing and Installation Logistics
High-capacity, specialized equipment often carries longer lead times. Standard ranges might ship in days. A custom cooking suite or a massive flight-type dishwasher can take months to manufacture and deliver. Factor these lead times into your construction schedule to avoid opening delays.
Verify installation pathways. A massive double-rack oven might fit perfectly on the floor plan. However, it must physically fit through the exterior doors, hallways, and kitchen entryways. Measure all access points before ordering oversized equipment to ensure successful delivery and installation.
Conclusion
Audit your current menu to identify primary cooking methods and pinpoint potential equipment bottlenecks.
Calculate your exact peak-hour cover requirements, factoring in both dining room turnover and off-premise orders.
Measure your available linear hood space and verify your building's electrical and gas capacities before selecting equipment.
Select equipment based on real-world yield metrics like pounds per hour and thermal recovery time rather than physical dimensions.
FAQ
Q: How do I calculate the capacity of a commercial fryer?
A: Calculate fryer capacity using the pounds of food per hour metric rather than the oil vat size. Review the manufacturer spec sheet for production rates. Prioritize fryers with rapid thermal recovery times to ensure consistent cooking during heavy volume.
Q: What is the difference between theoretical output and actual capacity?
A: Theoretical output is the maximum production tested under perfect laboratory conditions. Actual capacity accounts for real-world variables like staff movement, door openings, frozen food temperature drops, and simultaneous ticket management. These variables significantly lower the practical yield.
Q: How much space should I leave between equipment on the cooking line?
A: Follow local fire codes, which typically require specific clearances between open flames and fryers. For general workflow, ensure equipment sits flush along the line. Standardize depths at 32 or 36 inches to prevent units from protruding into the aisles.
Q: Why is my high-capacity range not heating up fast enough?
A: Poor heating often results from inadequate utility infrastructure. If your gas line diameter is too small for the total BTU load of the kitchen, the range will starve for fuel. This results in weak flames and slow recovery times.
Q: How do I size a commercial dishwasher for my restaurant?
A: Size your dishwasher based on the racks per hour needed during your peak service. Calculate the total number of dishes, glasses, and flatware used per guest. Multiply by your peak hour covers, and divide by the items per rack to find your required throughput.
Q: Should I buy one large piece of equipment or two smaller ones?
A: Buying two smaller, modular units is often better. It provides redundancy if one breaks down. It also allows you to turn off one unit during slower shifts to save on energy and utility costs.
Today,we are proud to offer over 5,000 types of food machinery, including kitchen equipment, bakery equipment, and hospitality products. We are particularly prominent in the field of refrigeration, such as flast freezers, coolers, ice makers, etc. We often provide quality engineered equipment for restaurants, bakeries, schools, hotels, companies and other projects, and have received rave reviews from our customers.
CONTACT US
+86-137-2686-2678 +86-137-6077-3620 ivy@cnglead.com.cn Buliding 101, No.44 Fuxing Road, Shawan Street, PanYu District, Guangzhou City, Guangdong Province, China